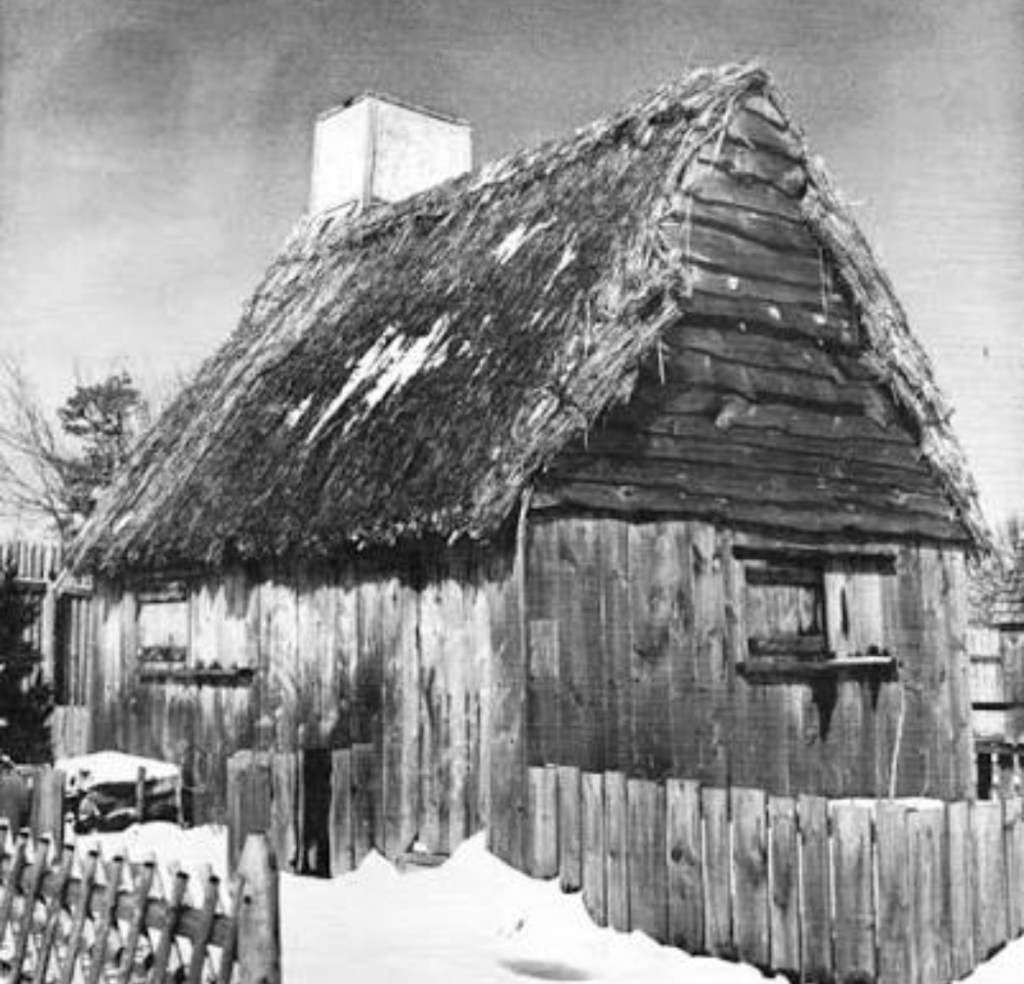
Early homes built by Pilgrims were simple dwellings, one or two room cottages, complete
with 400 to 500 square foot layouts. A 20 ft-by-20 foot floorpan was common.
The framing of homes would have been shaped through timber harvesting. Raising the frame to a home involved reliance upon close-by oak tress, pine tress or walnut tress. Cut down, for the build.
Framing of oak logs, or pine logs or walnut logs done by hand.
Structures were anchored with heavy posts and beams, linked by mortise-and-tenon joints. Then secured by treenails, or pins.
The underpinning for a moise-and-tenon joint was an insertion of tongue-like projections – tenons – at the end of one board into matching rectangular holes in the next board. Those matching rectangular holes, moises.
Taking harshness of winters into account, clapboards were split from logs, then nailed over a home’s exterior.
A clapboard is an angled, beveled wood board, typically measuring 1 1/4 inches.
Clapboards overlap. Their contour, a preventative design which proved to be effective in shielding a home’s framing from gusts of cold winter winds.
Chimneys were added to a floor plan, then built out of timber and clay.
Chimneys were complimentary to fireplaces, to wood-burning stoves or to hearths. One of which serving as the origin for a home’s warmth.
Unfortunately, a good deal of heat generated would have escaped through the chimney, causing much of the dwelling – just about all areas not near the fireplace, or the hearth, or wood-burning stove – to hold at near-freezing temperatures on arctic nights.
Winter evenings were relegated to warmest sections of the main living area. Those sections, nearest the fireplace.
Walls were filled with woven branches, then plastered, using clay and mud. To capture heat, homes were built with thick wooden walls.
Bundled marsh or grasses were the ingredients of a roof. It would have been thatched roofs, early on.
As for a home’s floors, those fortunate enough to be well-off may have considered laying wood planks as floorboards. For the majority of Pilgrims, dirt floors. Basic hard–packed earth.
Windows were added to blueprints…windows without glass. Wooden shutters were used as window coverings.


